
Camacre designs and builds double storey extensions in Cambridge and across Cambridgeshire, adding bedrooms, bathrooms and living space on two floors, all managed by one accountable team.
A double storey extension in Cambridge adds significant space on both the ground and first floors at once, often giving you a larger kitchen or living room below and an extra bedroom or bathroom above. Because the roof and foundations serve two floors, it is usually the best value per square metre of any extension, and Camacre manages the entire project in one place.
We handle house extensions in Cambridge from the first sketch to the final coat of paint: design, structural engineering, planning, building regulations, construction and interior finishing. Our in-house architects make sure the new floors sit comfortably with the existing house and the street, so the finished extension looks like it was always part of the home.
People often ask about the difference between a double storey extension and a two storey extension. They are simply two names for the same thing: an extension built over two floors. Whichever term you use, the work, the planning process and the result are identical, and Camacre builds both across Cambridge.
A double storey extension, also called a two storey extension, adds rooms on the ground floor and the floor above in a single build, typically to the rear or side of the house.
Because one set of foundations and one roof cover two floors of new space, the cost per square metre is usually lower than a single storey extension of the same footprint.
The double storey extension cost in Cambridge depends on the footprint, the specification and how much the existing house needs altering where the two connect. As a rough guide, expect around £2,000 to £3,000 per square metre of floor area, remembering that a double storey extension gives you two floors of space for one roof and one set of foundations. The figures below are guide prices for a complete, finished project.
| Project | Guide price | Best for |
|---|---|---|
| Small double storey rear extension | £75,000 to £100,000 | An enlarged kitchen plus a bedroom above |
| Double storey side extension | £90,000 to £120,000 | A wider home with an extra bedroom and bathroom |
| Large double storey wraparound | £120,000 to £170,000+ | Transforming a family home over both floors |
These are guide figures only. After a free site visit we give you a clear, itemised quote with no hidden extras, so you know the full cost before any work begins.
Book a free consultation and our Cambridge team will visit your home, assess the structure and talk through what is possible.
Double storey extensions are more likely to need planning permission than single storey ones, because of their height and their effect on neighbouring homes. Some rear double storey extensions can fall under permitted development within strict limits, but many will need a householder planning application, especially in conservation areas or on properties that have already been extended.
Camacre handles this for you. Our in-house team assesses your property, advises honestly on what is achievable, and prepares and manages the planning application and building-regulation approvals on your behalf, so the process is straightforward from start to finish.
Most double storey extensions in Cambridge take between 16 and 26 weeks on site, plus time beforehand for design, structural engineering and approvals. The programme depends on the size, the amount of work needed where the extension meets the house, and the level of finish inside.
Before we begin we give you a written programme with the key milestones and dates, and we keep you informed at every stage, so a larger project still feels organised and predictable.
We visit your home, assess the structure and discuss the rooms you want to add on both floors.
We prepare drawings, arrange structural engineering and give you a clear, itemised quote.
We prepare and manage the planning application and building-regulation approvals.
Foundations, walls, steels, first floor and roof, built to a watertight shell.
Glazing, plastering, electrics, heating, flooring, bathrooms and decorating.
We hand over a finished, building-regulation-signed-off extension across both floors.
A look at recent double storey and larger extensions completed by Camacre in and around Cambridge.

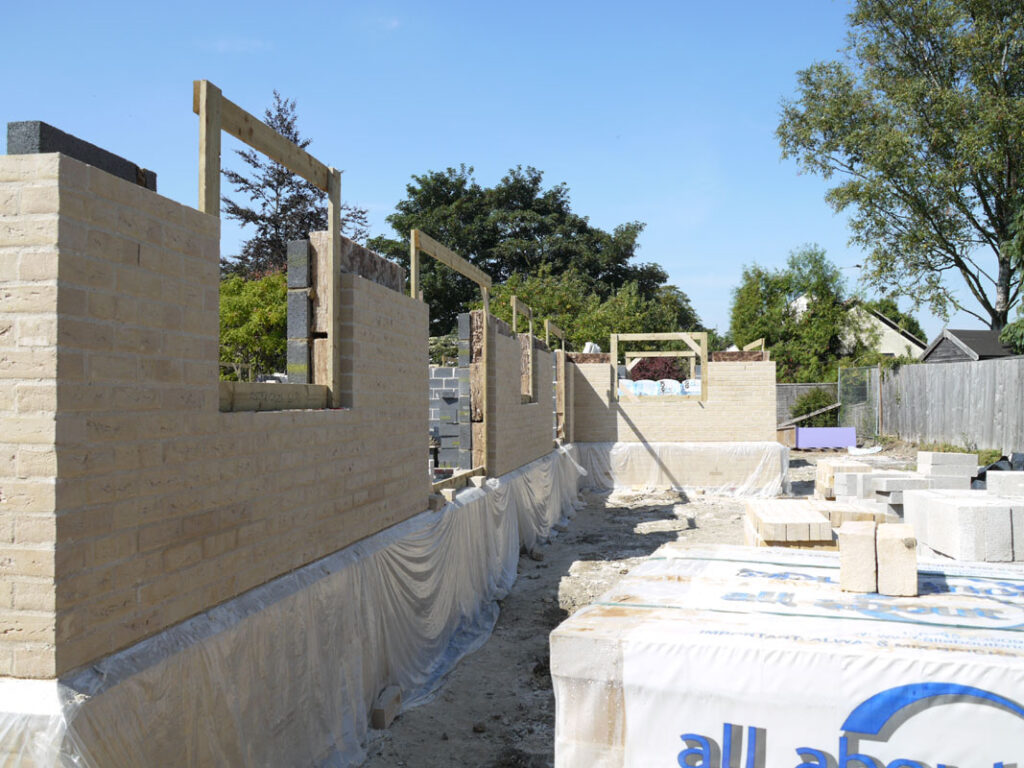
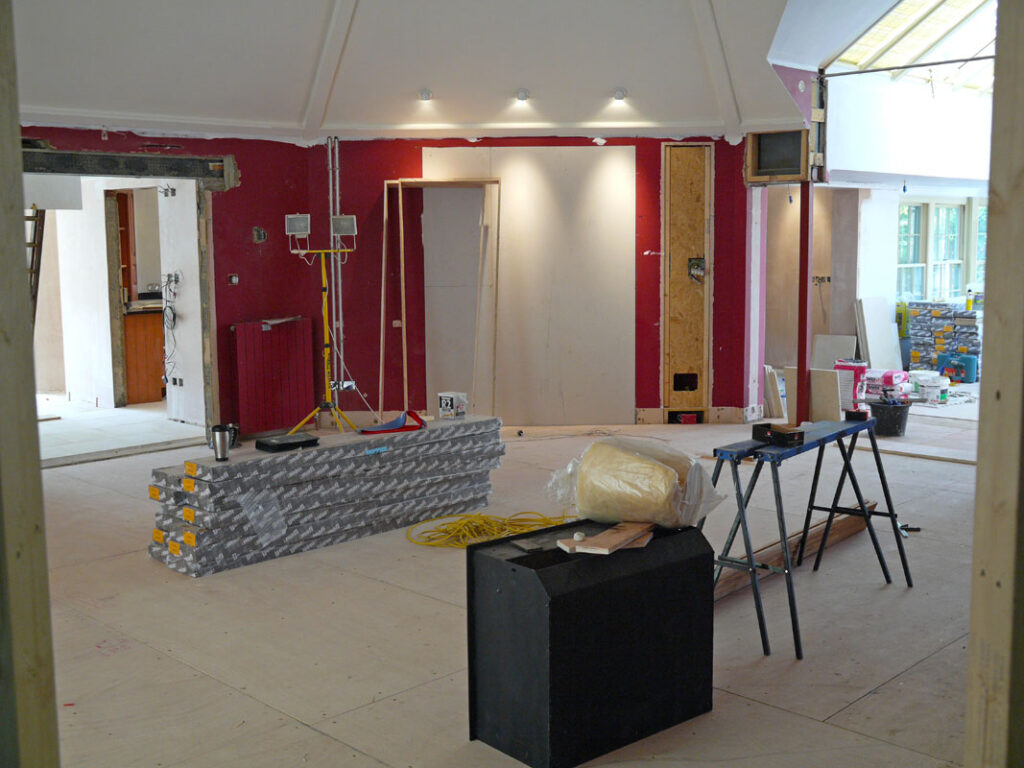

A double storey extension is a major project, so it pays to use a builder who takes full responsibility for it. Camacre is a design-and-build company: the team that designs your extension also builds it, which keeps the structure, the design and the finish joined up and keeps you dealing with one accountable point of contact throughout. With offices in Cambridge and Mayfair, over 20 years in business and more than 100 completed projects across Cambridgeshire, we build to a high, lasting standard.
If a double storey extension is more than you need, we also build single storey extensions and loft conversions. To talk through your ideas, request a free consultation.
As a guide, most double storey extensions in Cambridge cost between £75,000 and £170,000, depending on the footprint and specification. Because two floors share one roof and one set of foundations, the cost per square metre is usually lower than a single storey extension. We provide a fixed, itemised quote after a free site visit.
Double storey extensions often need planning permission because of their height and effect on neighbours, although some rear extensions fall under permitted development within strict limits. Homes in conservation areas or that have already been extended usually need a full application. We check your property and handle any application for you.
Most double storey extensions in Cambridge take between 16 and 26 weeks on site, plus time beforehand for design, structural engineering and approvals. The exact programme depends on the size and specification. We give you a written programme with key dates before work begins.
Yes. A double storey extension and a two storey extension are two names for the same thing: an extension built over two floors. The work, the planning and the result are identical, and Camacre builds both across Cambridge and Cambridgeshire.
A well-built double storey extension can add significant value to a Cambridge home, especially when it adds a bedroom and bathroom as well as larger living space. Because it adds space on two floors for one roof, it is often strong value. The exact uplift depends on your property and area.
Yes. Camacre is a design-and-build company, so we manage the whole double storey extension: design, structural engineering, planning applications, building regulations, construction and interior finishing, all with one accountable team.
Yes. Camacre is Constructionline registered and fully insured, with £5m public liability, £5m employers liability and £2m contract works cover.
Call Camacre on 0800 032 6333 or request a free consultation, and our Cambridge team will visit your home and talk through what is possible.

Megha specialises in classic contemporary residential design projects. She studied at Inchbald school of design. Her work is supported in the attention she pays to detail, her strong design skills and experience of growing up in diverse cultures.
Clients also benefit from her enjoyable character and reliability.

Amy a contemporary interior designer is currently making her mark in London. Having acquired skills carrying out freelance work since passing with a distinction from the prestigious KLC School of Design,
She is confidently making a worthwhile contribution to our future interior design projects.
 Giulia
Giulia is our Italian architect and engineer, highly qualified in interior design, specializing in high-end projects for international clients and with a strong attention to bespoke details.
She is passionate and loves creating interiors that reflect people’s personality.
Camacre
Cambridge Office
Compass House, Vision Park,London Office
8 Shepherd Market,Get in Touch