
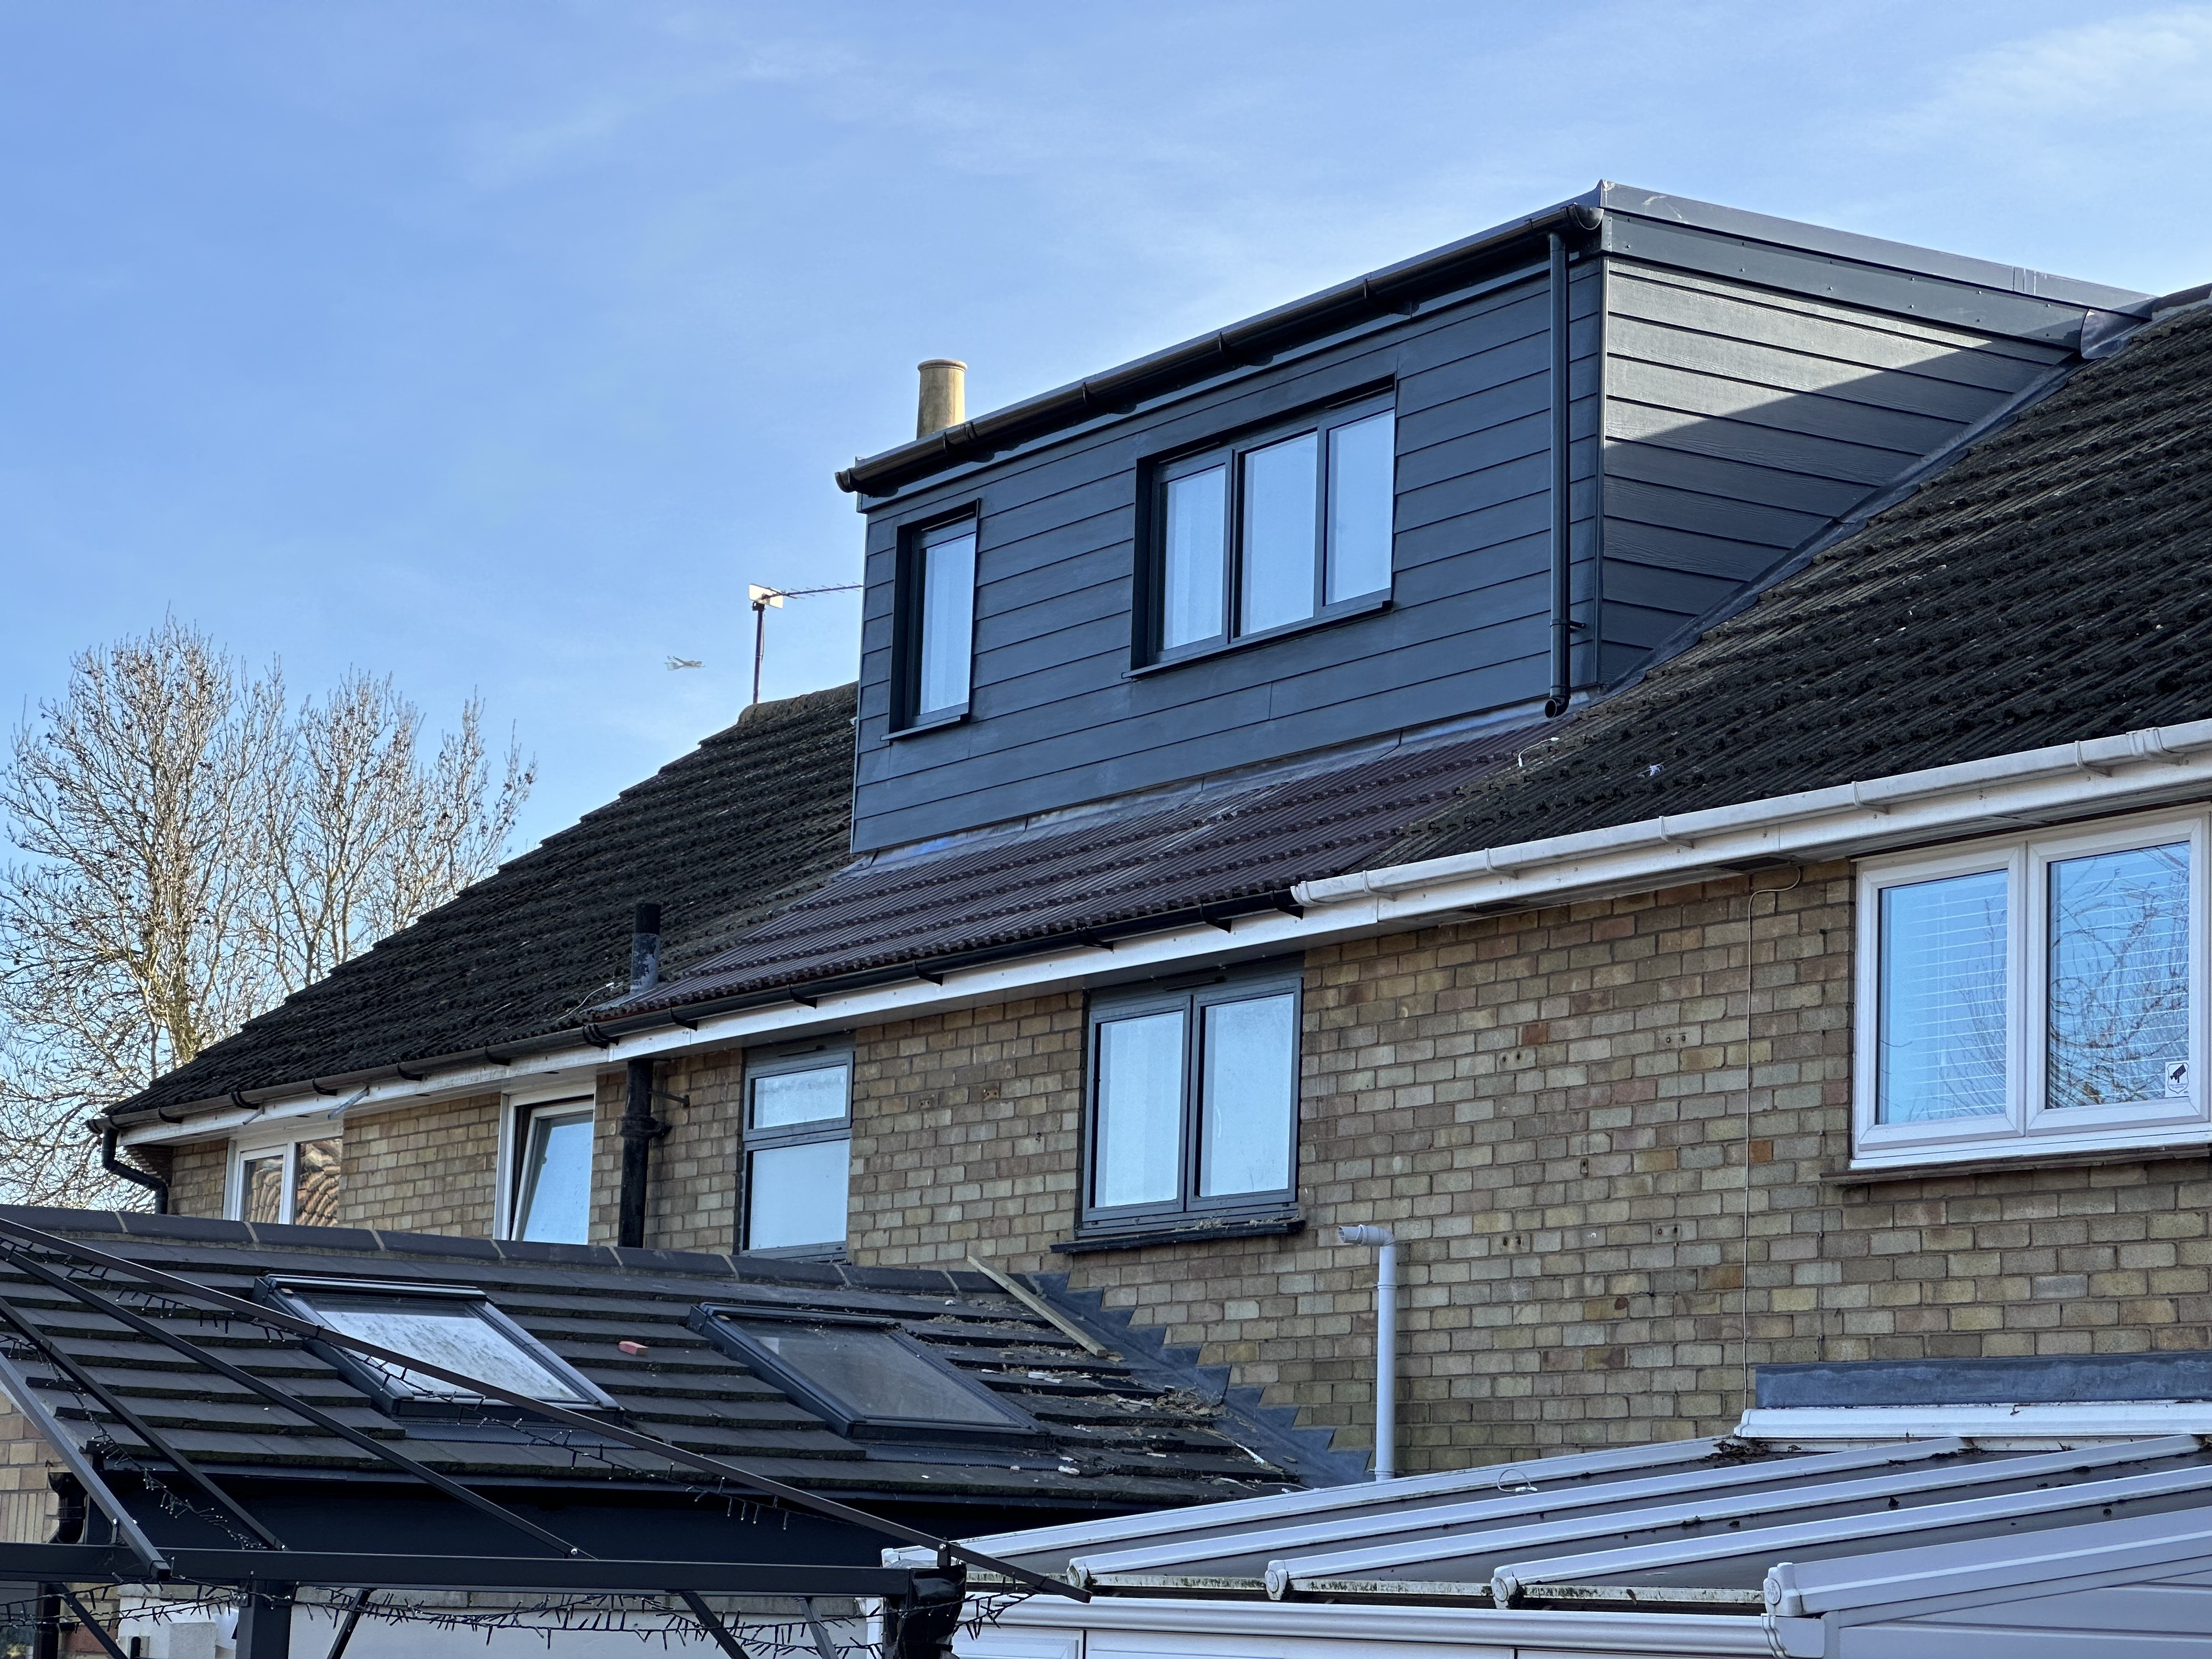
There are four main types of loft conversion: dormer, hip-to-gable, mansard and Velux (rooflight). Each suits a different roof shape, budget and amount of space. This guide compares them side by side so you can work out which is right for your Cambridge home before you commit.
Choosing the right type is the single biggest decision in a loft conversion in Cambridge. It affects how much space you gain, whether you need planning permission, and the cost. The table below sums it up, and the sections underneath explain each option in more detail.
| Type | How it is built | Space gained | Planning | Guide cost | Best for |
|---|---|---|---|---|---|
| Velux (rooflight) | Windows set into the existing roof slope, no change to roof shape | Lowest | Rarely needed | from £45,000 | Roofs that already have head height |
| Dormer | A box-shaped structure projecting from the rear roof slope | Good | Often permitted development | £50,000 to £65,000 | Semis and terraces needing head height |
| Hip-to-gable | A sloping hip end is built up into a vertical gable wall | Good, often with a dormer | Often permitted development | £55,000 to £68,000 | Detached and end-of-terrace hipped roofs |
| Mansard | The roof is rebuilt with a near-vertical rear wall and flat top | Most | Usually needed | up to £70,000+ | Period and city-centre homes wanting maximum space |
A dormer adds a box-shaped structure that projects out from the roof slope, creating extra head height and usable floor space with flat walls and a flat or pitched roof. It is the most common choice for Cambridge homes because it works on most semi-detached and terraced properties and usually falls under permitted development when built on the rear. A dormer gives you the best balance of space, cost and planning simplicity, which is why it is the default for a straightforward extra bedroom.
A hip-to-gable conversion extends the sloping side of a hipped roof out to a vertical gable wall, adding significant internal volume. It works well on detached and end-of-terrace houses that have a hip on the side, common on 1930s and post-war homes around Cambridge. It is often combined with a rear dormer to create a large, well-proportioned room, and it usually falls within permitted development on the rear and side.

A mansard rebuilds the roof with a near-vertical rear wall and a shallow, almost flat top, giving the most space of any loft type. It suits period and city-centre properties where you want to maximise the room, and it can create a full extra storey. It is the most expensive option because of the amount of structural work, and it almost always needs planning permission, especially in Cambridge conservation areas. If space is your priority and the budget allows, a mansard delivers the most.
Thinking about a loft conversion in Cambridge? Get a free, no-obligation quote from the Camacre team.
A Velux conversion keeps the existing roof shape and simply adds windows into the slope. It is the most cost-effective option and rarely needs planning permission, but it only works if the roof already has enough head height, because it does not add any. It is ideal for modern homes with a steep roof and a generous loft, or as a lower-cost way to create a study or occasional room.

Beyond the headline look of each option, it is worth weighing up three practical things: how much space you gain, how much it costs, and how disruptive the build is. A rooflight conversion is the least disruptive because the roof stays in place, but it adds the least usable space and only works where head height already exists. A dormer is the sweet spot for most Cambridge homes, adding real head height and floor area for a sensible cost, usually within permitted development on the rear. A hip-to-gable adds more volume again and suits the many 1930s and post-war hipped-roof homes around the city, though it involves rebuilding the side of the roof. A mansard gives the most space of all and can transform a period property, but it is the biggest, longest and most expensive job, and it almost always needs planning permission. Matching the type to your roof and your budget is where a good design-and-build team earns its keep.
As a rule of thumb: a modern semi or terrace with limited head height usually suits a rear dormer; a 1930s detached or end-of-terrace with a hipped roof suits a hip-to-gable, often with a dormer; a period or city-centre home wanting maximum space suits a mansard, subject to planning; and a newer home with a steep, tall roof may only need a rooflight conversion. The best way to be sure is a site visit, where we check your roof type, head height and how you want to use the space. For the next steps, see our guides on cost, planning permission and how long it takes.
A dormer is a box that projects from the existing roof slope, keeping most of the roof in place. A mansard rebuilds the roof with a near-vertical rear wall and flat top, giving much more space but costing more and usually needing planning permission.
A mansard gives the most space because it rebuilds the roof to create almost a full extra storey. A hip-to-gable with a dormer is next, then a standard dormer, with a rooflight conversion giving the least.
A Velux or rooflight conversion is the cheapest because it keeps the existing roof and only adds windows. It is only suitable where the roof already has enough head height.
A rear dormer is usually the best fit for a terrace, adding head height and floor space while often staying within permitted development. In a conservation area a more sympathetic design or a mansard with planning permission may be needed.
Yes. Camacre designs and builds dormer, hip-to-gable, mansard and Velux loft conversions across Cambridge and Cambridgeshire, and we advise which suits your roof and budget at a free consultation.
Camacre designs and builds dormer, hip-to-gable, mansard and Velux loft conversions across Cambridge and Cambridgeshire, all with one accountable team.

Megha specialises in classic contemporary residential design projects. She studied at Inchbald school of design. Her work is supported in the attention she pays to detail, her strong design skills and experience of growing up in diverse cultures.
Clients also benefit from her enjoyable character and reliability.

Amy a contemporary interior designer is currently making her mark in London. Having acquired skills carrying out freelance work since passing with a distinction from the prestigious KLC School of Design,
She is confidently making a worthwhile contribution to our future interior design projects.
 Giulia
Giulia is our Italian architect and engineer, highly qualified in interior design, specializing in high-end projects for international clients and with a strong attention to bespoke details.
She is passionate and loves creating interiors that reflect people’s personality.
Camacre
Cambridge Office
Compass House, Vision Park,London Office
8 Shepherd Market,Get in Touch