
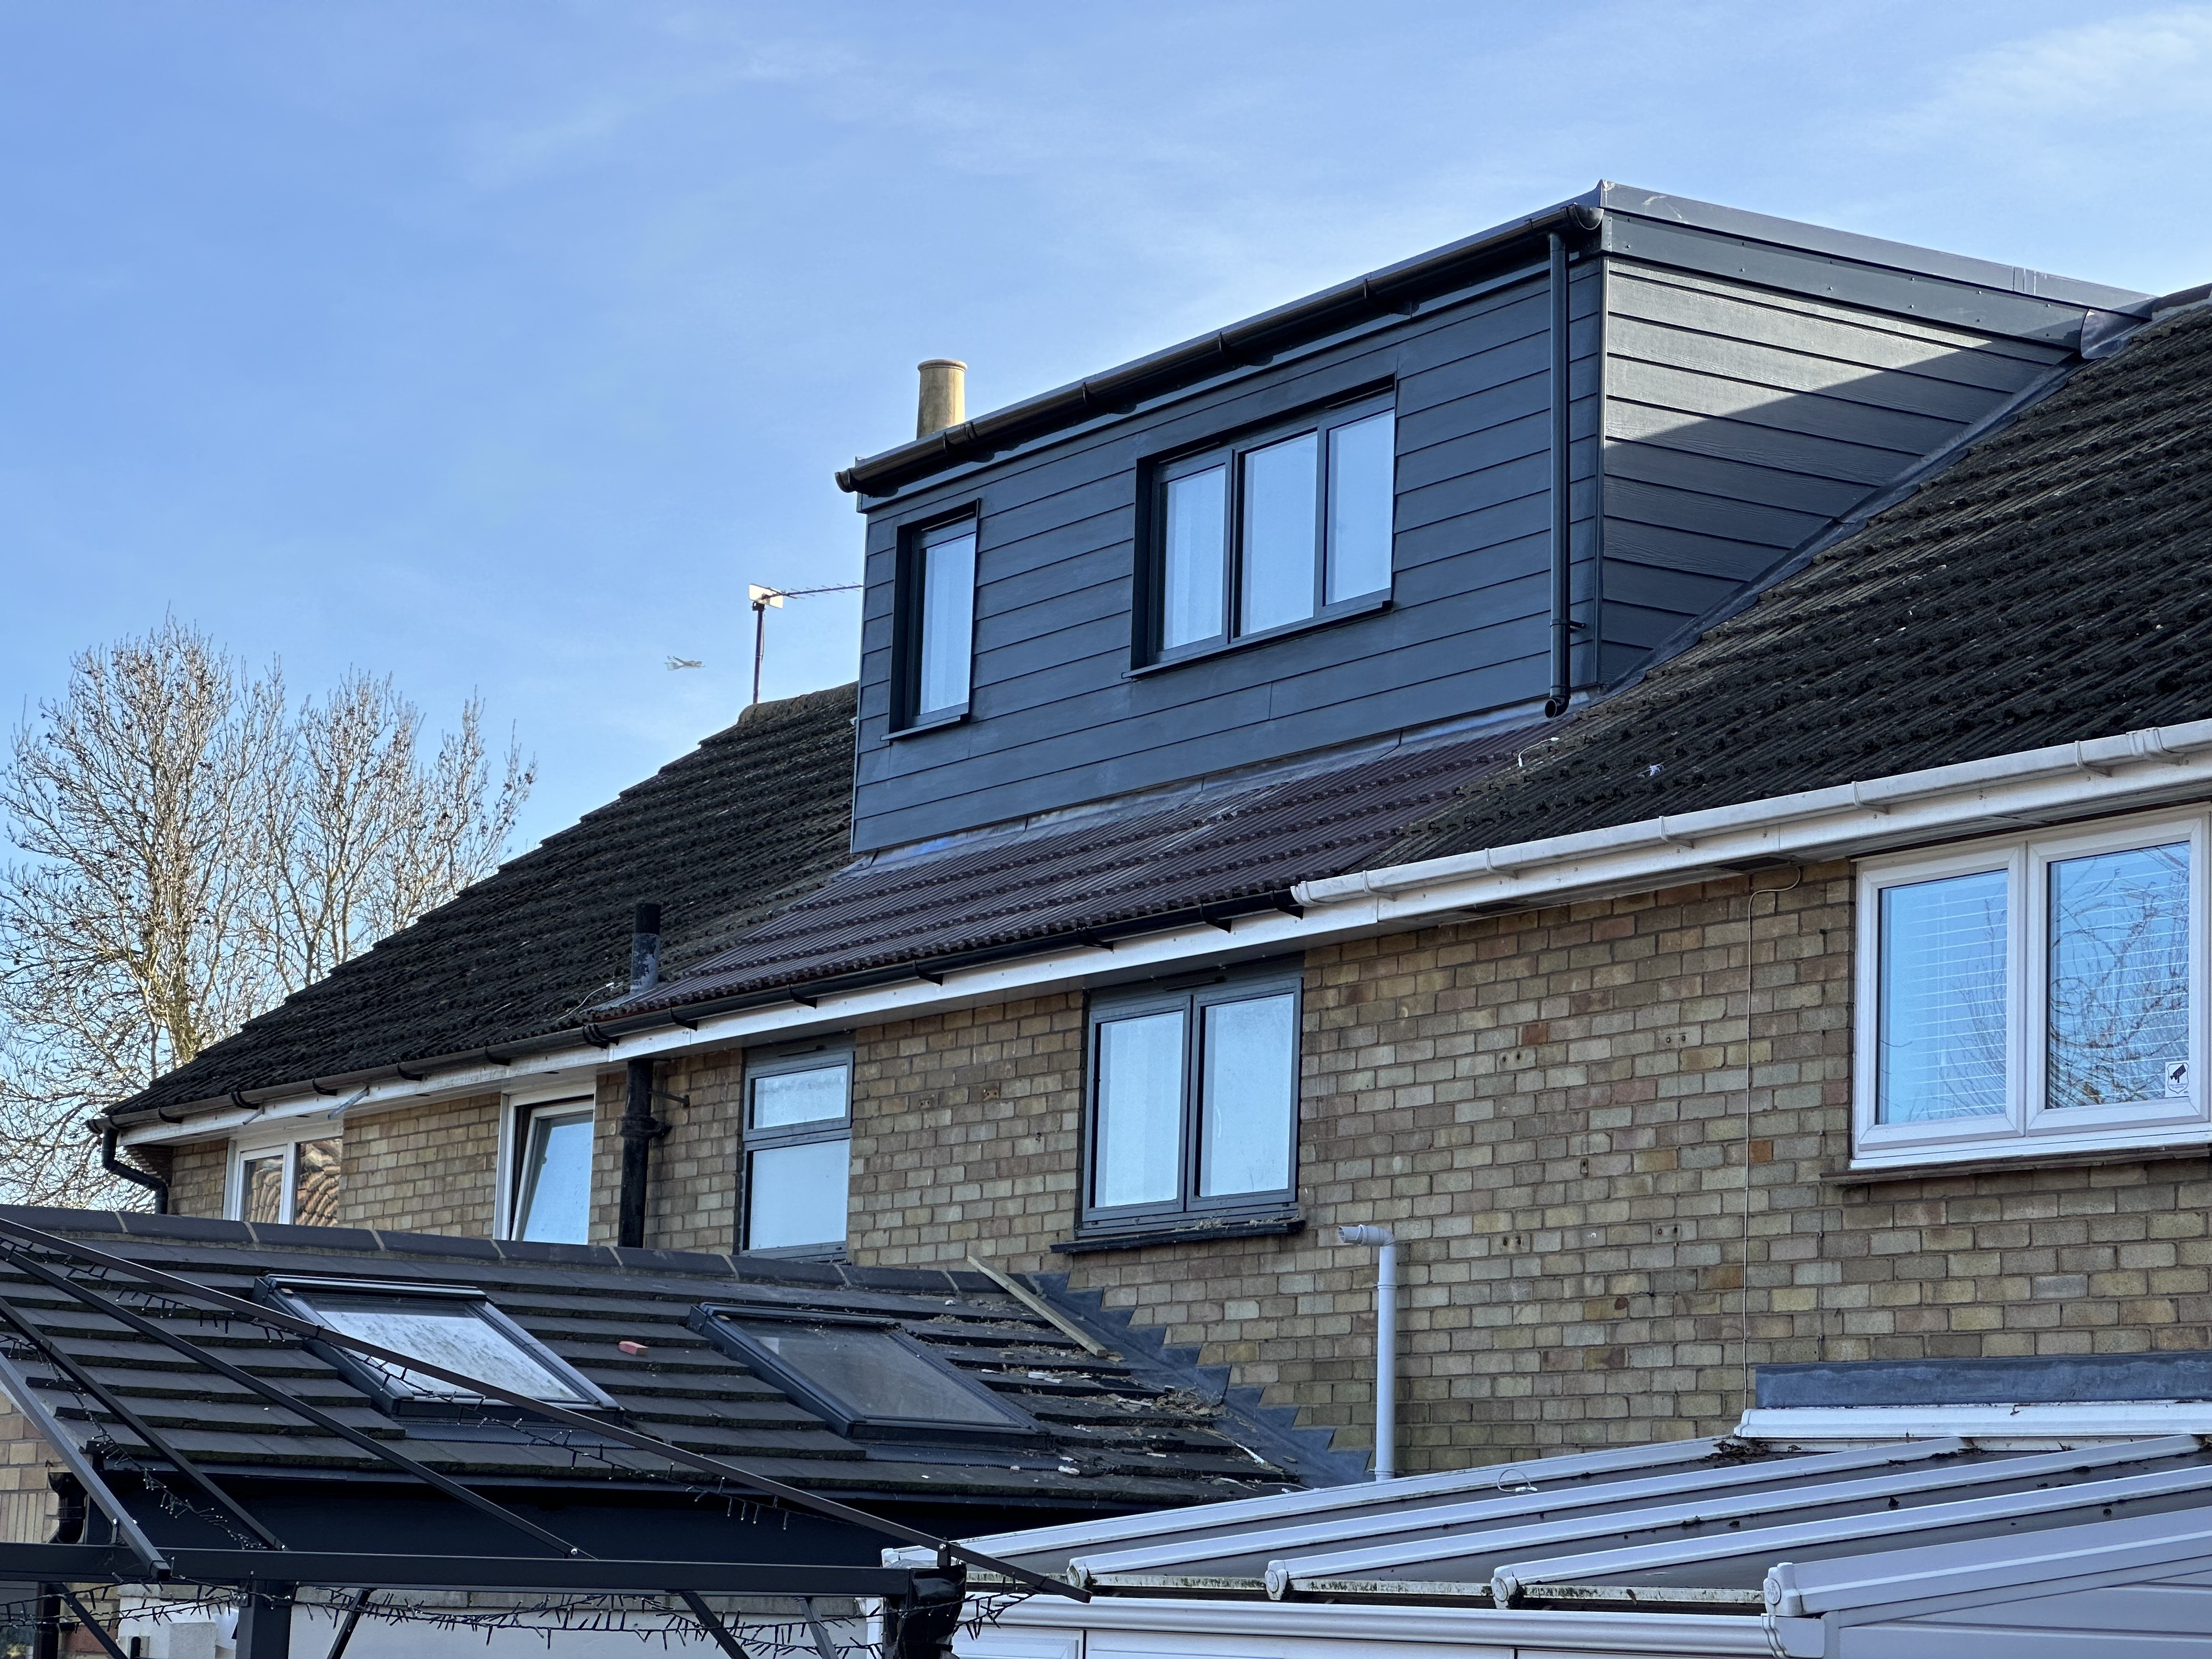
Many loft conversions in Cambridge do not need planning permission because they fall under permitted development. Rooflight conversions and modest rear dormers often qualify, while mansards, larger dormers, front-facing changes and homes in conservation areas usually do need an application. This guide explains the rules in plain English and how they apply locally.
Before you start a loft conversion in Cambridge, it is worth knowing which category your project falls into, because it affects both your timeline and your budget. There are two things almost every loft conversion needs to satisfy: planning rules and building regulations. They are separate, and it is a common mistake to think one covers the other.
Permitted development rights let you carry out certain work without a full planning application. For loft conversions the main conditions are:
If your project stays inside these limits, it can usually go ahead under permitted development. We always recommend applying for a Lawful Development Certificate so you have written proof, which matters when you come to sell.
You will normally need a planning application when:
Cambridge has a large number of conservation areas, including much of the historic centre and many Victorian suburbs, along with a high concentration of listed buildings. If your home sits in one of these, permitted development rights are usually tighter or removed altogether, and the design has to respect the character of the area. Rooflights may need to be conservation-style and sit flush with the roof, and rear dormers are judged on how visible they are from the street. It does not mean you cannot convert your loft, but it does mean the design and planning stage needs more care. Our in-house architects handle this for you.
Thinking about a loft conversion in Cambridge? Get a free, no-obligation quote from the Camacre team.
Whether or not you need planning permission, every loft conversion must meet building regulations. These cover the structure, fire safety, insulation, the staircase and escape windows. A building control officer inspects the work at key stages and issues a completion certificate at the end. This certificate is essential: without it you may struggle to sell or remortgage the property.
A family in a semi in Cherry Hinton wanted a rear dormer for a new bedroom. The house was not in a conservation area and the dormer sat within the 50 cubic metre allowance, so it proceeded under permitted development with a Lawful Development Certificate, and building regulations sign-off at the end. A similar home in a central conservation area would instead have needed a full planning application with a more sympathetic design.

Planning permission is not the only paperwork to think about. Most terraced and semi-detached homes in Cambridge share a wall with a neighbour, and a loft conversion that involves cutting into or building off that party wall usually falls under the Party Wall Act. This means serving notice on your neighbours, normally at least two months before work starts, and agreeing how the work will be carried out. It is a legal process, not a planning one, and it runs alongside your planning and building-regulation approvals. In practice it is rarely a problem between reasonable neighbours, but it does need to be handled properly and in good time so it does not delay the build. We guide you through serving the correct notices and, where needed, arranging a party wall surveyor.
Because we are a design-and-build company, we manage the whole process. Our team checks your property against the rules, advises you early on whether you need permission, prepares the drawings, and submits any planning application or Lawful Development Certificate on your behalf. We also manage the building-regulation approvals and inspections, so you never have to deal with the council yourself. For the practical side, see our guides on loft conversion cost, the different types of loft conversion and how long the work takes.
Often no. Many rooflight and rear dormer conversions fall under permitted development. Mansards, front dormers, larger dormers and homes in conservation areas or listed buildings usually need a planning application. We check your property and handle any application for you.
It allows work within set limits without a full planning application: up to 40 cubic metres of extra roof space for terraces and 50 for semis and detached homes, no front-slope dormers, nothing above the ridge, and matching materials. We recommend a Lawful Development Certificate as proof.
Usually yes. Cambridge has many conservation areas where permitted development rights are reduced, so most loft conversions there need a planning application and a design that respects the area. Listed buildings also need listed building consent.
Yes. Every loft conversion must meet building regulations covering structure, fire safety, insulation, the staircase and escape windows, regardless of whether planning permission is needed. Building control issues a completion certificate at the end.
A householder planning application in Cambridge typically takes around 8 weeks for a decision. A Lawful Development Certificate is usually quicker. We manage the submission and follow it up for you.
Camacre designs and builds dormer, hip-to-gable, mansard and Velux loft conversions across Cambridge and Cambridgeshire, all with one accountable team.

Megha specialises in classic contemporary residential design projects. She studied at Inchbald school of design. Her work is supported in the attention she pays to detail, her strong design skills and experience of growing up in diverse cultures.
Clients also benefit from her enjoyable character and reliability.

Amy a contemporary interior designer is currently making her mark in London. Having acquired skills carrying out freelance work since passing with a distinction from the prestigious KLC School of Design,
She is confidently making a worthwhile contribution to our future interior design projects.
 Giulia
Giulia is our Italian architect and engineer, highly qualified in interior design, specializing in high-end projects for international clients and with a strong attention to bespoke details.
She is passionate and loves creating interiors that reflect people’s personality.
Camacre
Cambridge Office
Compass House, Vision Park,London Office
8 Shepherd Market,Get in Touch